

BEDS5
BATHS2 full 2 partial
SQUARE FEET3,174
MLS#S1699191
STATUS(Bank Owned) - Active
PROPERTY TYPEResidential - Single Family
SUBDIVISIONGreengate Sec A
SCHOOLLiverpool
Property Description
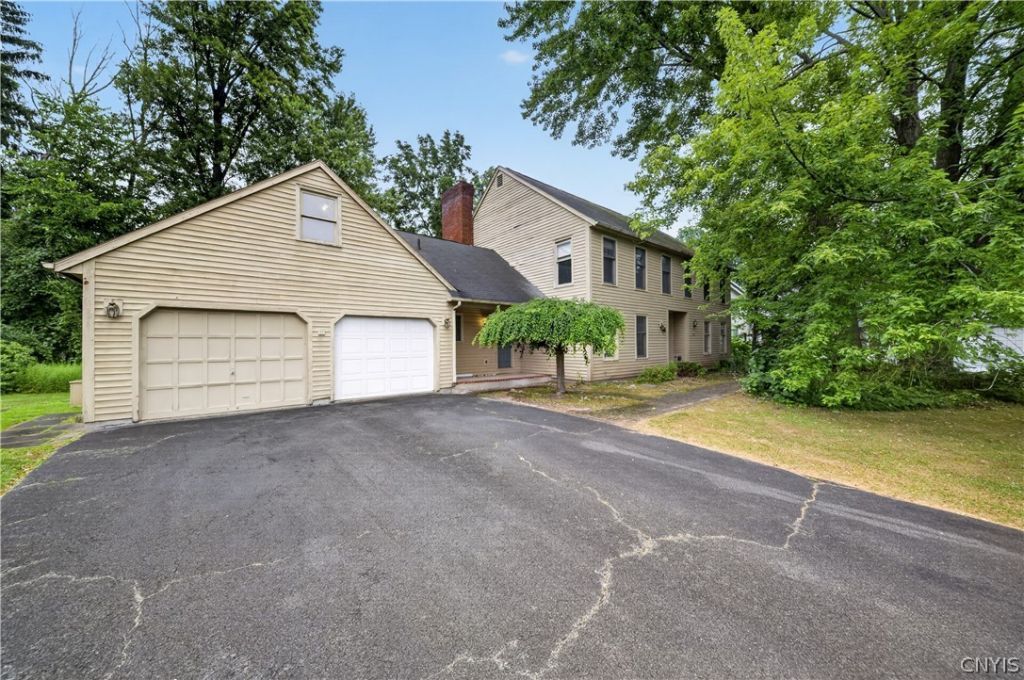
Welcome to 112 Greeley Circle, an expansive 5-bedroom, 2 full bath, 2 half bath home offering 3,174 square feet of living space in one of Liverpool's desirable neighborhoods. This impressive property is filled with character, featuring beautiful hardwood floors, an abundance of windows that flood the home with natural light, and a spacious layout designed for both everyday living and entertaining. Step outside to your own backyard retreat with an in-ground pool, perfect for relaxing or hosting family and friends, while the rare 4-car garage provides exceptional space for vehicles, storage, hobbies, or a workshop. This foreclosure presents an outstanding opportunity to own a home of this size and caliber at an exceptional value. Whether you're looking to renovate and make it your forever home or invest in a property with tremendous upside, the possibilities are endless. With its generous floor plan, timeless features, and incredible bones, this home is ready for its next chapter. Conveniently located near schools, shopping, dining, parks, and major commuter routes, you'll enjoy both the location and the opportunity to build instant equity. Property is being sold AS IS. Bring your vision and unlock the full potential of this remarkable Liverpool home.
Property Features
Property Type: Residential - Single Family
Basement: Full, Partially Finished
Garage: 4 car attached
Heating: Gas, Forced Air
Home Style: Colonial
Lot Size: 0.27 Acres
Stories: 2.0
Taxes: $13,167
Year Built: 1988
Amenities
Entrance Foyer
Eat-in Kitchen
Separate/Formal Living Room
Kitchen Island
Living/Dining Room
Solid Surface Counters
Bath in Primary Bedroom
Blacktop Driveway
Feature Descriptions
Appliances: Double Oven, Dishwasher, Gas Water Heater, Microwave
Days on Site: 1
Exterior: Wood Siding
Flooring: Carpet, Ceramic Tile, Hardwood, Varies
Laundry: Main Level
Lot: Rectangular, Rectangular Lot, Residential Lot
Lot Dimensions: 70X167
Parcel#: 314889-015-000-0003-007-000-0000
Parking: Attached, Garage
Parking Notes: Attached, Garage
Sewer: Connected
Utilities: Sewer Connected, Water Connected
Water: Connected, Public
Local Schools
School District: Liverpool
Listed By / Shown By
Listing By
Agency Name: Hunt Real Estate ERA
Agency Phone: 315-622-5757
Shown By
Agent Name: Laura Holtz
Agent Phone: (716) 807-1610
Agency Title: MJ Peterson Real Estate

Estimate Your Payment
Estimated Payment
$ 2,066.38 per month $856.84 Principal & Interest $1,097.25 Property Tax $112.29 Homeowner's InsuranceChange Payment Information


Privacy Policy / DMCA Notice / ADA Accessibility


This site is hosted, designed and copyright
© 1994 - 2026 by
Delta Media Group, Inc. -- Patent Pending --
112 Greeley Circle | MLS# S1699191
This single family home located at 112 Greeley Circle, Liverpool, NY 13090 is currently listed for sale with an asking price of $385,000. This property was built in 1988 and has 5 bedrooms and 2 full and 2 partial baths with 3174 sq. ft. Greeley Circle is located in the Greengate Sec A subdivision within the Liverpool school district. Search Greengate Sec A real estate on lholtz.mjpeterson.com today.