

BEDS3
BATHS1 full
SQUARE FEET1,323
MLS#B1697419
STATUSActive
PROPERTY TYPEResidential - Single Family
SCHOOLRush-Henrietta
Property Description
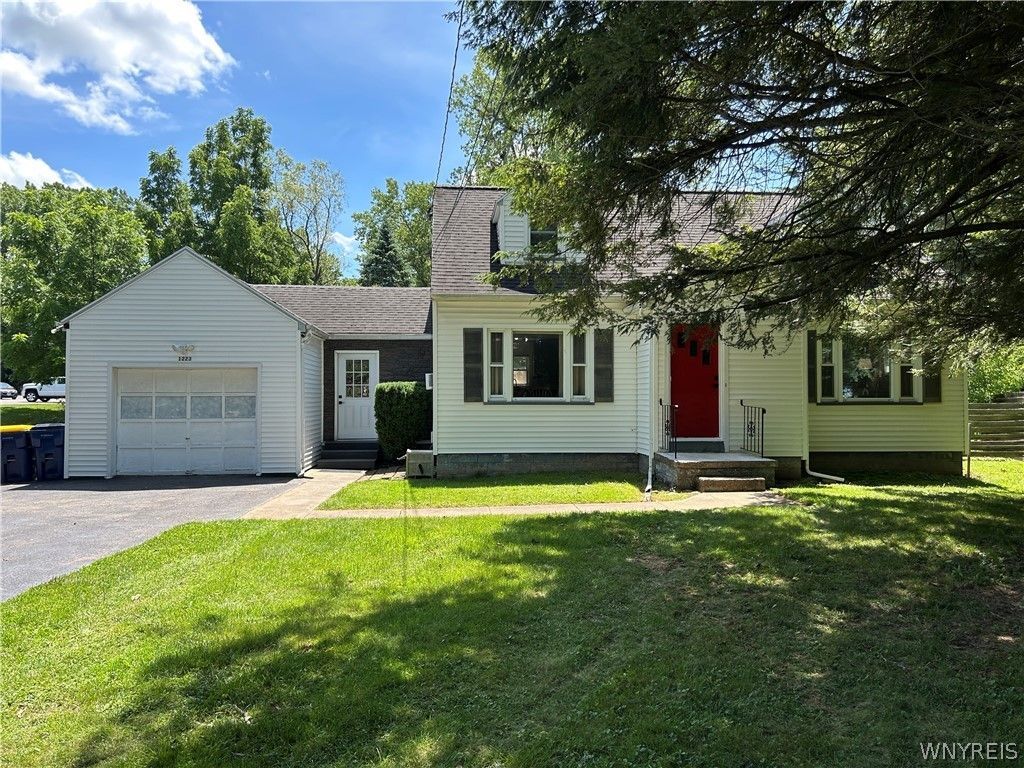
Move-in-ready 3-bedroom cape cod on a rare 2.22-acre lot in Henrietta. Updated throughout: new flooring, fresh paint, new kitchen cabinetry and stainless appliances, updated bathroom, and modern fixtures. Enjoy the convenience of low town taxes, public water and sewer, a full basement, a mudroom entry, an attached garage, and a large yard for play, pets, and entertaining - the lot includes the area behind the fence all the way back into the trees. Conveniently located only minutes to shopping, parks and all town amenities. Seller reviewing offers as received.
Property Features
Property Type: Residential - Single Family
Basement: Full, PartiallyFinished, SumpPump
Cooling: WindowUnits
Garage: 1 car attached
Heating: Gas, ForcedAir
Home Style: CapeCod
Lot Size: 2.22 Acres
Roof Type: Asphalt, Shingle
Stories: 1.0
Taxes: $5,210
Year Built: 1955
Amenities
SeparateFormalDiningRoom
EntranceFoyer
SeparateFormalLivingRoom
Storage
BedroomOnMainLevel
MainLevelPrimary
ProgrammableThermostat
BlacktopDriveway
Fence
Patio
Feature Descriptions
Accessibility: AccessibleBedroom, AccessibleDoors
Appliances: Dishwasher, ElectricOven, ElectricRange, FreeStandingRange, GasWaterHeater, Microwave, Oven
Days on Site: 8
Exterior: VinylSiding
Fencing: Partial
Flooring: LuxuryVinyl
Laundry: InBasement
Lot: Rectangular, RectangularLot, ResidentialLot
Lot Dimensions: 114X657
Parcel#: 263200-176-070-0003-012-000
Parking: Attached, Electricity, Garage, Storage, Driveway, Other
Parking Notes: Attached, Electricity, Garage, Storage, Driveway, Other
Patio/Porch: Patio
Sewer: Connected
Utilities: SewerConnected, WaterConnected
Water: Connected, Public
Local Schools
School District: Rush-Henrietta
Listed By / Shown By
Listing By
Agency Name: The Greene Realty Group
Agency Contact: 888-278-5840
Shown By
Agent Name: Laura Holtz
Agent Phone: (716) 807-1610
Agency Title: MJ Peterson Real Estate

Estimate Your Payment
Estimated Payment
$ 1,063.22 per month $556.17 Principal & Interest $434.17 Property Tax $72.89 Homeowner's InsuranceChange Payment Information


Privacy Policy / DMCA Notice / ADA Accessibility


This site is hosted, designed and copyright
© 1994 - 2026 by
Delta Media Group, Inc. -- Patent Pending --
1223 Calkins Road | MLS# B1697419
This single family home located at 1223 Calkins Road, Rochester, NY 14623 is currently listed for sale with an asking price of $249,900. This property was built in 1955 and has 3 bedrooms and 1 full baths with 1323 sq. ft. Calkins Road is located within the Rush-Henrietta school district. Search Rochester real estate on lholtz.mjpeterson.com today.