

BEDS3
BATHS1 full
SQUARE FEET1,440
MLS#R1699527
STATUSActive
PROPERTY TYPEResidential - Single Family
SUBDIVISIONOgden
SCHOOLPerry
Property Description
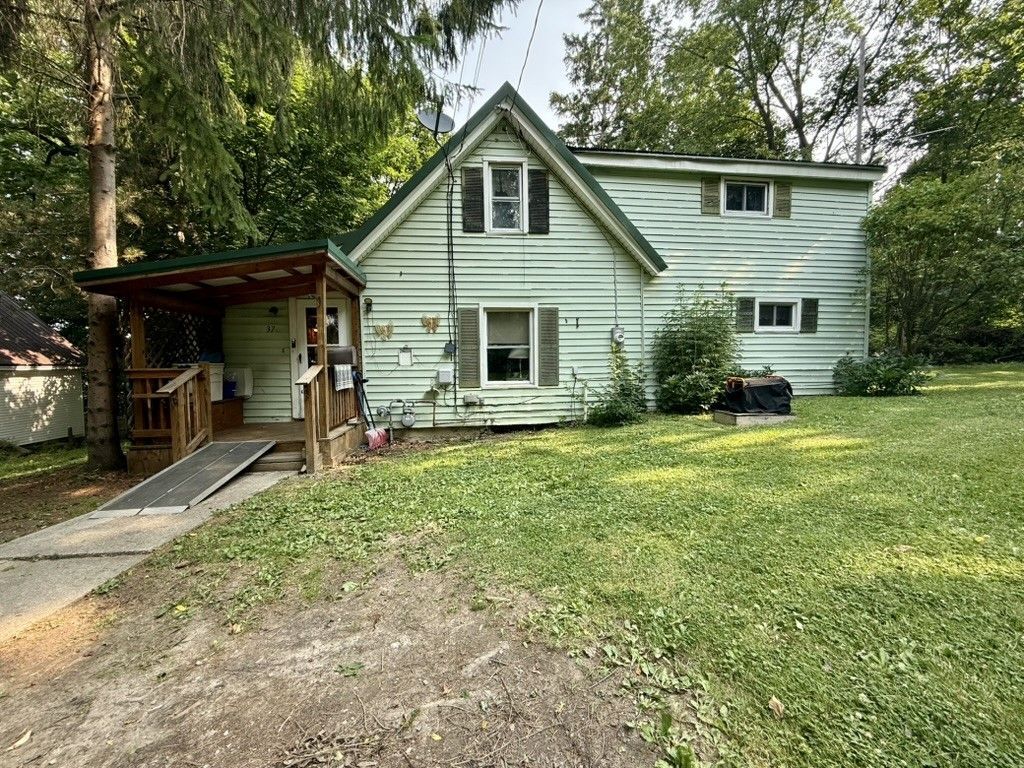
Nestled on a peaceful lot in the Village of Perry, this 3-bedroom, 1-bath home offers a fantastic opportunity to make it your own. Set back from the road, the property provides a quiet setting while remaining just minutes from Perry schools, downtown shops, restaurants, and Silver Lake. The enclosed front porch welcomes you inside, where you'll find a spacious living room, formal dining room, galley-style kitchen, convenient first-floor laundry, and a full bathroom. Upstairs offers two bedrooms along with an additional flex room, perfect for a home office, hobby space, or playroom. An enclosed back porch provides additional storage or functional space, while the generous yard offers plenty of room to enjoy the outdoors. Whether you're searching for your next investment opportunity or an affordable home to personalize, this property is full of potential and ready for its next chapter.
Property Features
Property Type: Residential - Single Family
Basement: Partial
Heating: Gas, ForcedAir
Home Style: TwoStory
Lot Size: 0.30 Acres
Roof Type: Metal
Stories: 2.0
Taxes: $2,476
Year Built: 1880
Amenities
SeparateFormalLivingRoom
GalleyKitchen
BedroomOnMainLevel
Deck
EnclosedPorch
Fence
GravelDriveway
Porch
Feature Descriptions
Appliances: GasOven, GasRange, GasWaterHeater
Exterior: VinylSiding
Fencing: Partial
Flooring: Carpet, Laminate, Varies, Vinyl
Laundry: MainLevel
Lot: IrregularLot, ResidentialLot
Lot Dimensions: 97X114
Parcel#: 564201-100-007-0008-049-001-0000
Parking: NoGarage, SharedDriveway
Parking Notes: NoGarage, SharedDriveway
Patio/Porch: Deck
Sewer: Connected
Utilities: SewerConnected, WaterConnected
Water: Connected, Public
Local Schools
School District: Perry
Listed By / Shown By
Listing By
Agency Name: RE/MAX Plus
Agency Contact: 585-689-3081
Shown By
Agent Name: Laura Holtz
Agent Phone: (716) 807-1610
Agency Title: MJ Peterson Real Estate

Estimate Your Payment
Estimated Payment
$ 382.54 per month $155.79 Principal & Interest $206.33 Property Tax $20.42 Homeowner's InsuranceChange Payment Information


Privacy Policy / DMCA Notice / ADA Accessibility


This site is hosted, designed and copyright
© 1994 - 2026 by
Delta Media Group, Inc. -- Patent Pending --
37 Dolbeer Street | MLS# R1699527
This single family home located at 37 Dolbeer Street, Perry, NY 14530 is currently listed for sale with an asking price of $70,000. This property was built in 1880 and has 3 bedrooms and 1 full baths with 1440 sq. ft. Dolbeer Street is located in the Ogden subdivision within the Perry school district. Search Ogden real estate on lholtz.mjpeterson.com today.