

BEDS3
BATHS2 full 1 partial
SQUARE FEET1,835
MLS#R1697442
STATUSActive Under Contract
PROPERTY TYPEResidential - Single Family
SUBDIVISIONE C Halls Allotment C Sec
SCHOOLJamestown
Property Description
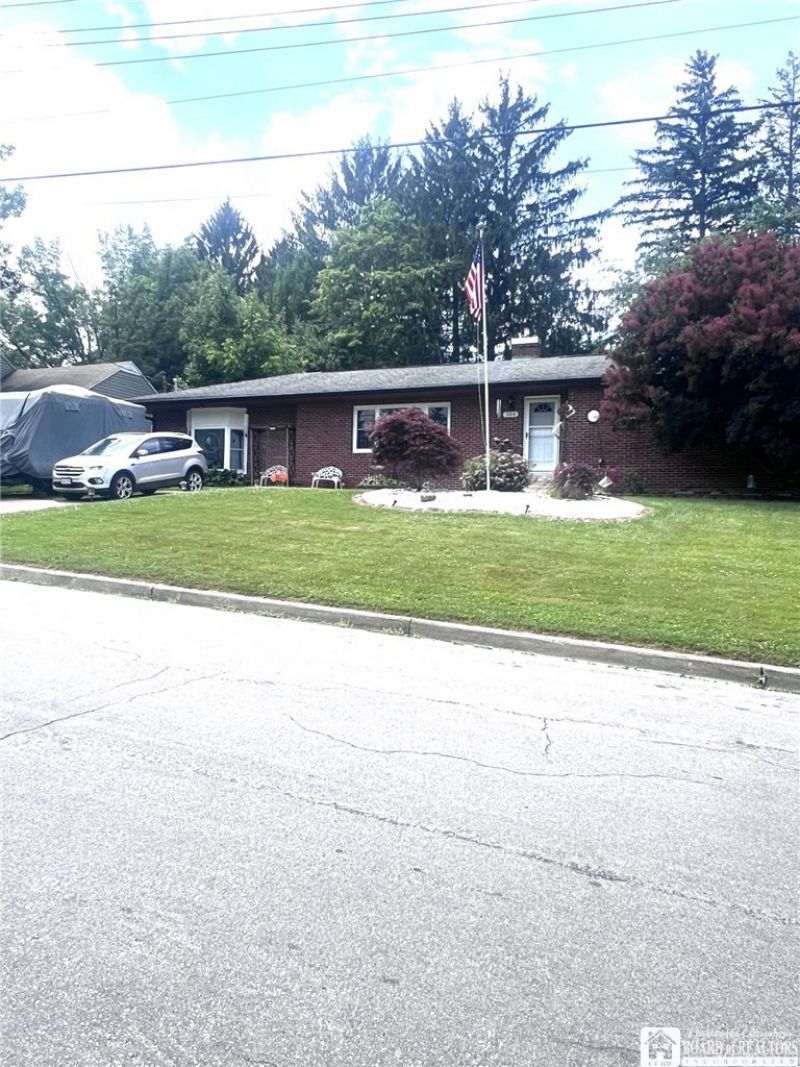
This beautifully remodeled home is move-in ready and features a stunning new kitchen, 2.5 updated bathrooms, and a spacious family room perfect for relaxing or entertaining. The primary bedroom includes a private full en-suite bathroom for added comfort and convenience. Major updates include upgraded electrical service, a high-efficiency forced-air furnace, and central air conditioning for year-round comfort. The home's attractive brick exterior is complemented by all-new vinyl replacement windows, offering improved energy efficiency and low maintenance. A cozy gas fireplace adds warmth and charm, making this home the perfect place to enjoy every season.
Property Features
Property Type: Residential - Single Family
Basement: Full
Cooling: Central Air
Fireplaces: 1
Garage: 1
Heating: Gas, Forced Air
Home Style: Ranch
Lot Size: 0.27 Acres
Stories: 1.0
Taxes: $6,016
Year Built: 1956
Amenities
Breakfast Bar
Eat-in Kitchen
Solid Surface Counters
Main Level Primary
Primary Suite
Blacktop Driveway
Concrete Driveway
Feature Descriptions
Appliances: Dishwasher, Gas Oven, Gas Range, Gas Water Heater, Microwave, Refrigerator
Days on Site: 7
Exterior: Brick
Flooring: Ceramic Tile, Laminate, Varies
Laundry: In Basement
Lot: Corner Lot, Rectangular, Rectangular Lot
Lot Dimensions: 101X116
Parcel#: 060800-387-018-0007-016-000
Parking: Underground
Parking Notes: Underground
Sewer: Connected
Utilities: Sewer Connected, Water Connected
Water: Connected, Public
Local Schools
High School: Jamestown High
Middle School: Persell Middle
Elementary School: Milton J Fletcher Elementary
School District: Jamestown
Listed By / Shown By
Listing By
Agency Name: Real Estate Advantage
Agency Contact: 716-665-1033
Shown By
Agent Name: Laura Holtz
Agent Phone: (716) 807-1610
Agency Title: MJ Peterson Real Estate

Estimate Your Payment
Estimated Payment
$ 992.19 per month $433.99 Principal & Interest $501.33 Property Tax $56.88 Homeowner's InsuranceChange Payment Information


Privacy Policy / DMCA Notice / ADA Accessibility


This site is hosted, designed and copyright
© 1994 - 2026 by
Delta Media Group, Inc. -- Patent Pending --
504 Charles Street | MLS# R1697442
This single family home located at 504 Charles Street, Jamestown, NY 14701 is currently listed for sale with an asking price of $195,000. This property was built in 1956 and has 3 bedrooms and 2 full and 1 partial baths with 1835 sq. ft. Charles Street is located in the E C Halls Allotment C Sec subdivision within the Jamestown school district. Search E C Halls Allotment C Sec real estate on lholtz.mjpeterson.com today.