

BEDS3
BATHS2 full
SQUARE FEET1,300
MLS#B1696750
STATUSActive
PROPERTY TYPEResidential - Single Family
SCHOOLSpringville-Griffith Institute
Property Description
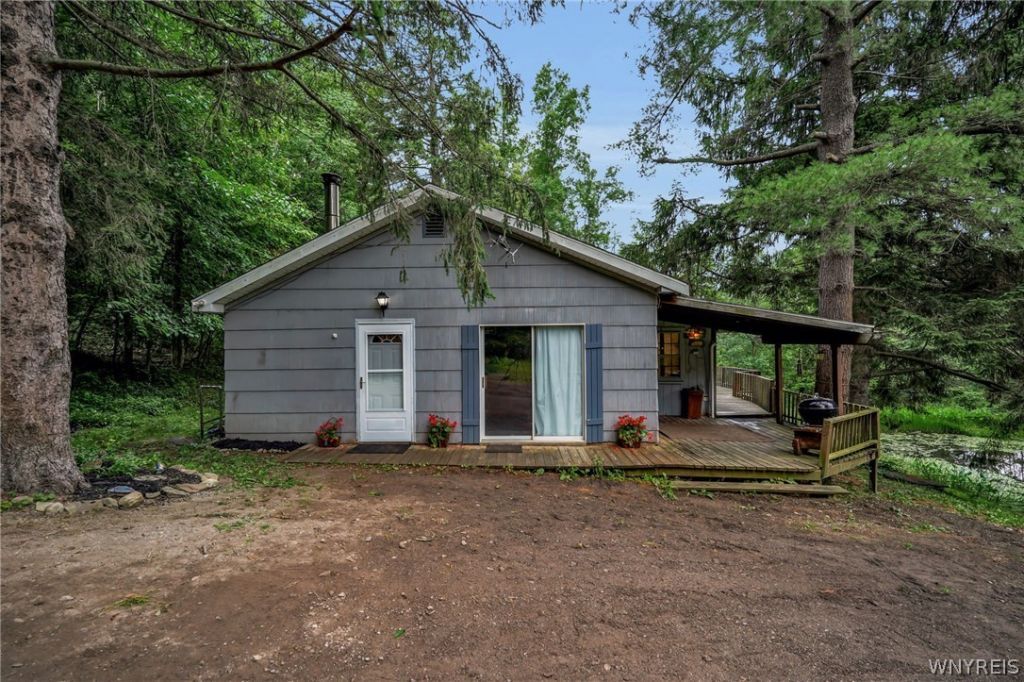
Discover the feeling of country living without giving up comfort or convenience. This thoughtfully designed cottage offers a rare opportunity to enjoy a self-sufficient lifestyle while remaining part of a welcoming neighborhood. Surrounded by nearby homes, you'll appreciate the added sense of security and community, all while enjoying the privacy and peacefulness of your own retreat. Built for year-round living, this home provides the comfort and functionality needed for everyday life. Whether you're working remotely, raising a family, or simply looking to embrace a more independent lifestyle, you'll find everything you need to feel at home. Everyday essentials, shopping, dining, healthcare, and recreation are all within easy reach, allowing you to enjoy the serenity of remote retreat living without feeling isolated. Wake up to the beauty of nature, unwind under star-filled skies, and experience the satisfaction of living independently-all from a place you'll be proud to call home. This is a residence that offers the perfect blend of self-sufficiency, community, and convenience.
Property Features
Property Type: Residential - Single Family
Basement: CrawlSpace
Fireplaces: 2
Garage: 2.5
Heating: Gas, ForcedAir
Home Style: Cabin, Cottage, Ranch
Lot Size: 1.80 Acres
Roof Type: Asphalt
Stories: 1.0
Taxes: $5,116
Year Built: 1955
Amenities
CeilingFans
GalleyKitchen
SlidingGlassDoors
WindowTreatments
BedroomOnMainLevel
MainLevelPrimary
Workshop
Balcony
DirtDriveway
Deck
GravelDriveway
Feature Descriptions
Appliances: Dryer, ElectricOven, ElectricRange, GasWaterHeater, Refrigerator, Washer
Body of Water: Other
Days on Site: 8
Door Features: SlidingDoors
Exterior: Log, WoodSiding
Flooring: Carpet, Hardwood, Varies
Laundry: MainLevel
Lot: IrregularLot, RuralLot, Secluded
Lot Dimensions: 322X335
Parcel#: 142600-258-100-0002-033-000
Parking: Detached, Electricity, Garage, Storage, WorkshopInGarage, GarageDoorOpener
Parking Notes: Detached, Electricity, Garage, Storage, WorkshopInGara
Patio/Porch: Balcony, Deck
Sewer: HoldingTank, SepticTank
Utilities: ElectricityConnected, HighSpeedInternetAvailable
Water: Well
Water Features: Pond
Window: Drapes
Local Schools
High School: Griffith Institute High
Middle School: Griffith Institute Middle
Elementary School: Colden Elementary
School District: Springville-Griffith Institute
Listed By / Shown By
Listing By
Agency Name: Berkshire Hathaway Homeservices WNY Properties
Agency Contact: 716-259-3289
Shown By
Agent Name: Laura Holtz
Agent Phone: (716) 807-1610
Agency Title: MJ Peterson Real Estate

Estimate Your Payment
Estimated Payment
$ 927.26 per month $442.89 Principal & Interest $426.33 Property Tax $58.04 Homeowner's InsuranceChange Payment Information


Privacy Policy / DMCA Notice / ADA Accessibility


This site is hosted, designed and copyright
© 1994 - 2026 by
Delta Media Group, Inc. -- Patent Pending --
7126 Boston Cross Road, Unit E | MLS# B1696750
This single family home located at 7126 Boston Cross Road, Unit E, Boston, NY 14025 is currently listed for sale with an asking price of $199,000. This property was built in 1955 and has 3 bedrooms and 2 full baths with 1300 sq. ft. Boston Cross Road, Unit E is located within the Springville-Griffith Institute school district. Search Boston real estate on lholtz.mjpeterson.com today.