

BEDS3
BATHS2 full 1 partial
SQUARE FEET2,010
MLS#B1697618
STATUSActive
PROPERTY TYPEResidential - Single Family
SUBDIVISIONGreen Tree Pt V
SCHOOLWilliamsville
Property Description
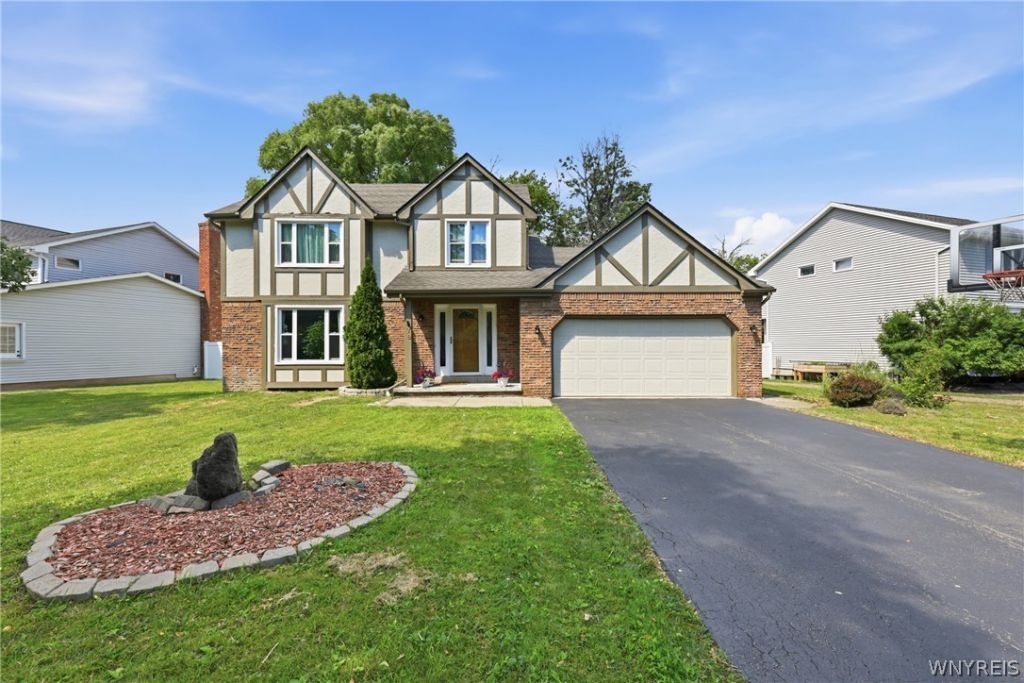
Welcome to 79 Bywater Drive! Nestled on a quiet street in the highly sought-after Williamsville School District, this beautifully maintained 3-bedroom, 2.5-bath Colonial offers over 2,000 square feet of comfortable living space. The inviting floor plan features a spacious eat-in kitchen with a center island and pantry, formal dining room, bright living room, and a cozy family room with a wood-burning fireplace. Upstairs, the primary suite includes a private full bath, while newer flooring enhances the second floor. Enjoy the fully fenced backyard with a patio and hot tub (conveyed as is). Additional highlights include central air, a two-car attached garage, updated windows, and a prime location just minutes from parks, shopping, restaurants, UB North Campus, and major highways. Open house 7/18 from 1 pm to 3pm. Offers will be reviewed on 7/22 at 5 pm.
Property Features
Property Type: Residential - Single Family
Basement: Full, PartiallyFinished, SumpPump
Cooling: CentralAir
Fenced: Yes
Fireplaces: 1
Garage: 2 car attached
Heating: Gas, ForcedAir
Home Style: Colonial, TwoStory
Lot Size: 0.30 Acres
Roof Type: Asphalt
Stories: 2.0
Taxes: $8,095
Year Built: 1984
Amenities
CeilingFans
SeparateFormalDiningRoom
EatInKitchen
SeparateFormalLivingRoom
CountryKitchen
Pantry
SlidingGlassDoors
BlacktopDriveway
FullyFenced
HotTubSpa
Patio
Feature Descriptions
Appliances: FreeStandingRange, GasWaterHeater, Microwave, Oven, Refrigerator
Days on Site: 8
Door Features: SlidingDoors
Exterior: Brick, Frame, Stone, Stucco, CopperPlumbing
Fencing: Full
Flooring: Carpet, CeramicTile, Laminate, Varies
Laundry: InBasement
Lot: Rectangular, RectangularLot, ResidentialLot
Lot Dimensions: 92X140
Parcel#: 142289-041-160-0007-007-000
Parking: Attached, Garage, GarageDoorOpener
Parking Notes: Attached, Garage, GarageDoorOpener
Patio/Porch: Open, Patio, Porch
Sewer: Connected
Spa: Yes
Utilities: SewerConnected, WaterConnected
Water: Connected, Public
Local Schools
School District: Williamsville
Listed By / Shown By
Listing By
Agency Name: Howard Hanna WNY Inc.
Agency Contact: 716-604-4665
Shown By
Agent Name: Laura Holtz
Agent Phone: (716) 807-1610
Agency Title: MJ Peterson Real Estate

Estimate Your Payment
Estimated Payment
$ 1,807.09 per month $1,001.28 Principal & Interest $674.58 Property Tax $131.22 Homeowner's InsuranceChange Payment Information


Privacy Policy / DMCA Notice / ADA Accessibility


This site is hosted, designed and copyright
© 1994 - 2026 by
Delta Media Group, Inc. -- Patent Pending --
79 Bywater Drive | MLS# B1697618
This single family home located at 79 Bywater Drive, Getzville, NY 14068 is currently listed for sale with an asking price of $449,900. This property was built in 1984 and has 3 bedrooms and 2 full and 1 partial baths with 2010 sq. ft. Bywater Drive is located in the Green Tree Pt V subdivision within the Williamsville school district. Search Green Tree Pt V real estate on lholtz.mjpeterson.com today.